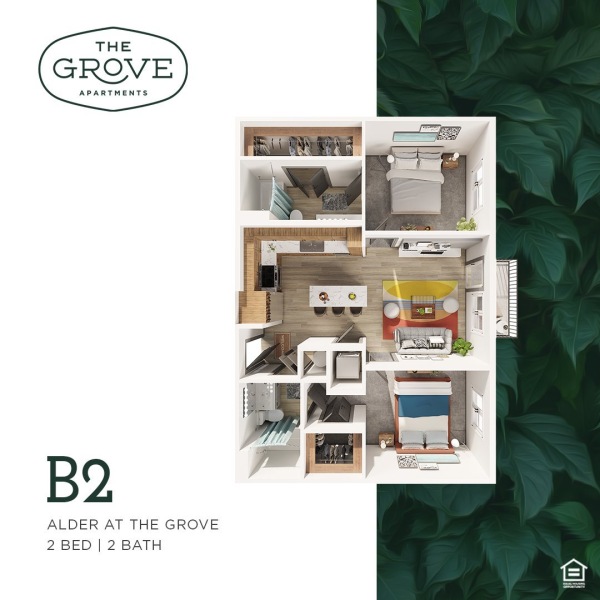
Bedroom count tells you less than you think. At The Grove, one plan labeled a one-bedroom runs up to 915 square feet, which is larger than one of our two-bedroom layouts. Square footage, bathroom count, and storage are what actually shape a day at home. Here is how each tier is sized across our two communities and what comes standard in every home.
Jump to:
Studio Apartments in Austin: Layout and Square Footage
A studio combines the kitchen, living, and sleeping areas into one open room with a separate bathroom. Among studio apartments in Austin, the square footage swing is wide, so the number matters more than the label.
What a Studio Includes at The Grove
Our studio plans run from 450 to 540 square feet at Alder at The Grove and 450 to 536 square feet at Korina at The Grove, each with one bathroom. Both include the same kitchen package as the larger homes: quartz or granite countertops, a custom tile backsplash, and stainless steel appliances. Our photo gallery includes interior photos of the open layouts.
Making an Open Layout Work
Storage is the deciding factor in a smaller footprint. Every home includes a washer and dryer, which removes the laundry trip and the hamper that goes with it. Expansive closets with custom wood shelving handle the rest, and additional island shelving and storage units are available in some homes. Ask the leasing team which studio plans include them.
1 and 2 Bedroom Apartments in Austin: Adding Separation
One-Bedroom Layouts at Alder and Korina
Most one bedroom apartments in Austin cluster around 700 square feet. Ours span a wider band. The A1 plans start at 659 square feet, A2 plans reach 770, A3 plans stretch to 878, and the Korina A5 lands between 884 and 915 square feet with a single bathroom. If you want a defined work corner or a dining area that is not also the sofa, the larger one-bedroom plans get you there without a second bedroom.
Two-Bedroom Layouts and Dual Bathrooms
Every two-bedroom plan here includes two full bathrooms, which is the practical difference between a two-bedroom and a large one-bedroom. Korina B1 starts at 768 square feet. Korina B2 sits at 951. The larger plans open up considerably: Alder B3 runs 1,079 to 1,300 square feet and Korina B3 covers 1,092 to 1,283 square feet. Dual vanities and standalone showers are available in select homes.
3 Bedroom Apartments in Austin and the Largest Layouts
Three-Bedroom Homes at Korina and Alder
Three bedroom apartments in Austin are uncommon in central locations, and both of our communities offer them. Korina C1 runs 1,472 to 1,488 square feet with two bathrooms. Alder C1 runs 1,485 to 1,605 square feet, also with two bathrooms. Oversized patio and balcony options, private entrances, and mudrooms with a key drop appear in select homes at this size.
Features That Come Standard in Every Home
The finish package does not change with square footage. Whether you choose a studio or a three-bedroom home, you get quartz and granite countertops, a custom tile backsplash, a stainless steel appliance package, faux-wood flooring, a Nest thermostat, the Salto smartlock system, USB outlets, and an in-home washer and dryer. Two interior color schemes are available. That consistency is what puts these among the luxury apartments in Austin worth a closer comparison, and the amenities page has the full list for each community.
Frequently Asked Questions
How large are the studio apartments at The Grove?
Studio plans range from 450 to 540 square feet, depending on the community and the specific home.
Do all homes include a washer and dryer?
Yes. A washer and dryer is included in every apartment home at both Alder and Korina.
What is the difference between Alder and Korina?
Both communities offer studio, one, two, and three-bedroom homes with the same in-home finish package. The amenity sets differ. Korina adds a sky lounge and terrace with city views and holds an Austin Energy Green Building Level 2 rating, while Alder includes a resident clubroom and terrace along with a fitness center featuring Pelotons.
The layout ranges at a glance:
-
Studio: 450 to 540 square feet, one bathroom
-
One bedroom: 659 to 915 square feet, one bathroom
-
Two bedroom: 768 to 1,300 square feet, two bathrooms
-
Three bedroom: 1,472 to 1,605 square feet, two bathrooms
Both communities cover the full range on the same site, so you can compare a studio and a three-bedroom home during one visit. Browse the floor plans, explore the gallery, then book a tour to compare the square footage in person.